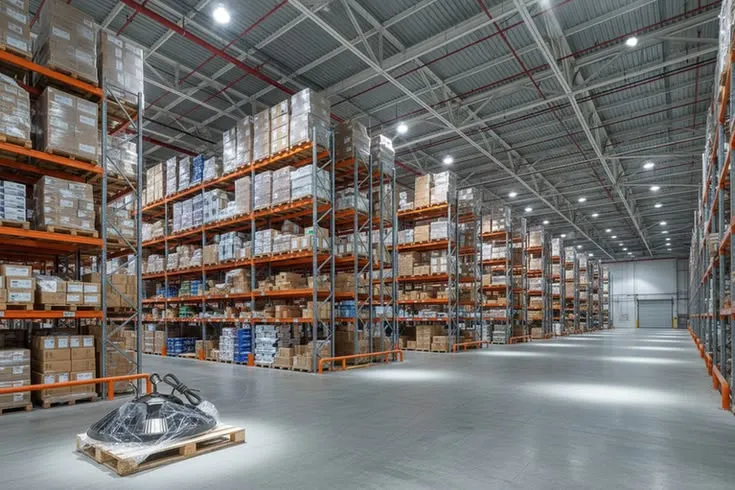
A warehouse floor does more than support racks and forklifts. In a busy distribution facility, it also becomes a visual map that can help employees understand where vehicles travel, where pallets belong, and which routes are intended for pedestrians. As warehouse layouts become more active, unclear movement patterns can create congestion at intersections, staging areas, loading approaches, and picking zones. Well-planned floor zoning can support a more organized operation when markings, surface condition, and traffic rules are designed together.
Start With Actual Traffic Patterns
Floor markings should reflect how the warehouse really operates rather than how the original layout was intended to function.
Managers can observe forklift travel during receiving, picking, replenishment, and shipping to identify the busiest routes. Pedestrian movement should also be mapped, particularly around break areas, packing stations, offices, exits, and commonly accessed storage locations.
These observations can reveal where employees and equipment frequently cross paths and where clearer separation may be useful.
Flooring Condition Affects Marking Quality
Safety lines and operational markings perform best on a stable, properly prepared surface. Dusting concrete, peeling coatings, cracks, and damaged patches can make markings difficult to maintain.
Facilities considering Warehouse Resin Flooring In Nj can use a resurfacing project as an opportunity to rethink both the physical floor and the visual traffic plan.
A continuous resinous system can provide a more consistent background for line striping, pedestrian lanes, staging areas, and other designated zones.
Keep the Visual System Simple
More markings do not automatically create a better traffic plan. Too many colors, symbols, or overlapping boundaries can become confusing.
A warehouse should use a clear system that employees can understand quickly. One color might define pedestrian routes, while another identifies equipment zones or restricted storage areas.
The exact scheme depends on facility policies, but consistency is important. The same visual meaning should not change unnecessarily from one section of the building to another.
Intersections Deserve Extra Attention
The greatest need for clear zoning often occurs where different routes meet. Forklift intersections, aisle ends, dock approaches, packing areas, and pedestrian crossings can concentrate movement into limited space.
Managers should evaluate sightlines as well as floor markings. Racking, stacked pallets, equipment, or structural columns can reduce visibility even when the floor itself is clearly marked.
Visual zoning should therefore support a wider traffic-control plan that may include signage, barriers, mirrors, operating procedures, and employee training.
Staging Areas Need Defined Boundaries
Pallet staging can gradually expand beyond its intended footprint during busy shifts. When temporary storage enters forklift lanes or pedestrian routes, movement becomes less predictable.
Clearly marked staging zones can help employees understand where inbound or outbound loads should be placed. The dimensions should be based on realistic pallet volumes rather than ideal conditions during quiet periods.
Managers should review whether current staging areas are large enough before simply repainting the existing boundaries.
Surface Texture Should Match the Zone
Traffic separation is primarily visual, but flooring texture can also vary according to exposure conditions. Loading entrances may experience tracked moisture, while interior storage aisles remain relatively dry.
A contractor can help determine whether certain zones benefit from additional slip-resistant aggregate without creating unnecessarily rough surfaces throughout the warehouse.
When evaluating an Independent Epoxy Flooring Contractor In Usa, facility managers should discuss vehicle traffic, pedestrian activity, cleaning methods, moisture exposure, and planned markings as part of the same project.
Plan Markings Before Installation Ends
Traffic lines should not be treated as an afterthought. Their positions should be reviewed before racks, pallets, and equipment return to the completed floor.
Managers can confirm aisle widths, pedestrian routes, staging areas, crossings, and restricted zones against the updated layout. This is particularly important after an expansion or rack reconfiguration because old traffic patterns may no longer make sense.
Planning early reduces the need to alter markings soon after reopening.
Maintain the Visual System
Even a well-designed zoning plan loses effectiveness if lines become worn, obscured, or inconsistent. Maintenance teams should include markings in routine floor inspections.
High-turning areas and heavily traveled intersections may show wear earlier than protected locations. Dirt and tire residue can also reduce visibility.
If operational changes occur, markings should be reviewed rather than allowing obsolete lines to remain alongside new ones.
Conclusion
Warehouse floor zoning can help turn a large industrial surface into a clearer operational map. Pedestrian routes, forklift lanes, staging areas, intersections, and restricted zones are easier to understand when their visual boundaries reflect actual daily movement.
The strongest approach combines a stable flooring surface with simple markings, realistic traffic analysis, appropriate texture, and wider facility safety procedures. By planning the visual system before resurfacing is complete and maintaining it afterward, warehouse managers can support more organized movement without relying on floor markings as a substitute for proper traffic management.